
LULLUP ATELIER
Thinking of opening your own Pilates studio? You are in the right place. If your goal is to bring a unique, high-end space to life, LULLUP is the answer you’ve been looking for. We will guide you step-by-step in creating the perfect environment—meticulously studying the layout and color combinations to maximize your clients' well-being and transform your vision into a premium quality reality.
CONSULTATION
Spatial & Biomechanical AnalysisLeveraging our deep expertise in Pilates, Yoga, and gymnastics, we analyze the architectural features of your space based on the specific disciplines you will offer. We study the actual workflow, required clearances, heights, and essential safety distances for both trainers and clients, optimizing every single square meter.
DESIGN
3D Visualization & Color PaletteWe develop the interior layout and curate the chromatic synergy, matching LULLUP’s premium woods and eco-leathers with your venue's finishes (walls, flooring, lighting) to amplify the feeling of well-being. Thanks to high-definition photorealistic renders, you will see your definitive studio preview before confirming production.
REALIZATION
Turnkey SetupFrom the custom manufacturing of your equipment to its millimetric delivery and positioning. The installation is curated down to the smallest detail, defining the perfect placement not only for the large apparatus but also for all coordinated small tools and mats.
THE EXCLUSIVE ADVANTAGE FOR FULL STUDIOS
The entire Consultancy, Design, and 3D Realization journey is offered completely complimentary if your project includes:
- The purchase of more than 5 large LULLUP apparatus.
- The integration of all coordinated small tools, accessories, and mats into the layout.
By doing this, we eliminate any margin of error. We meticulously optimize everything, including floor and wall storage solutions for your accessories, ensuring that every single element has its precise aesthetic and functional place.
STUDIO TRANSFORMATIONS
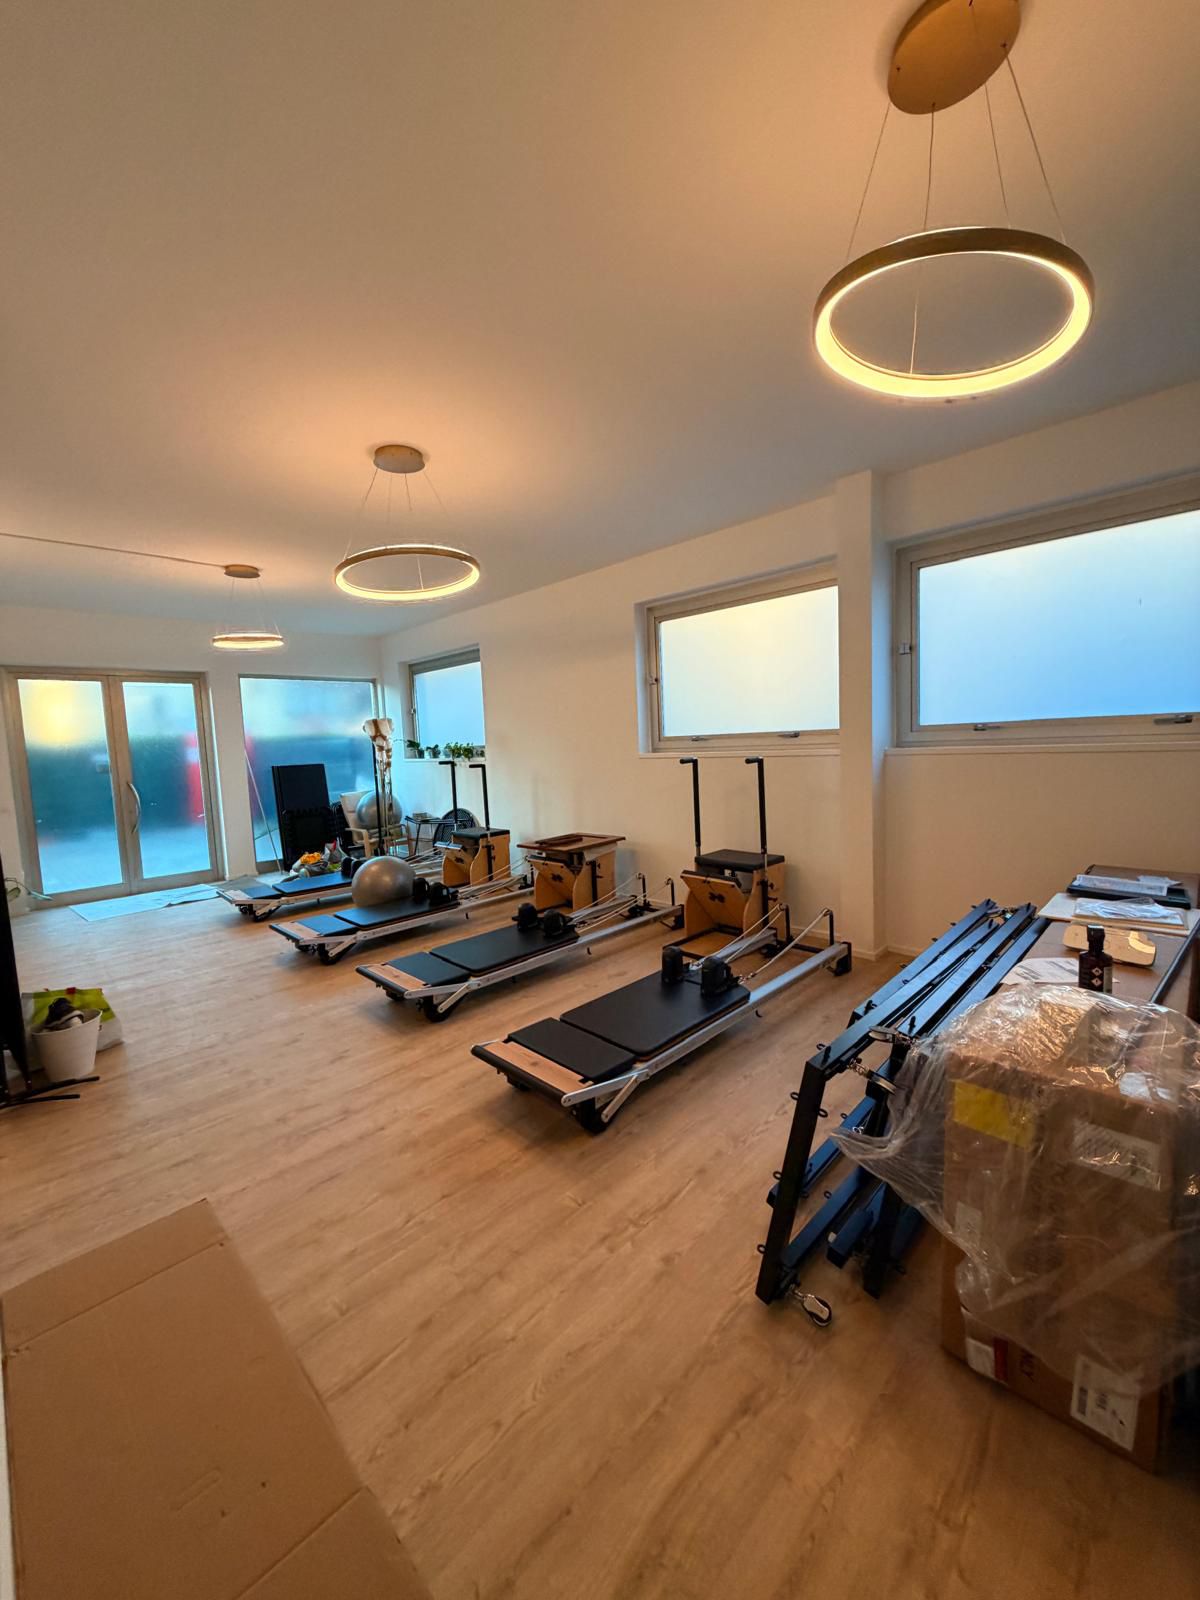 BEFORE
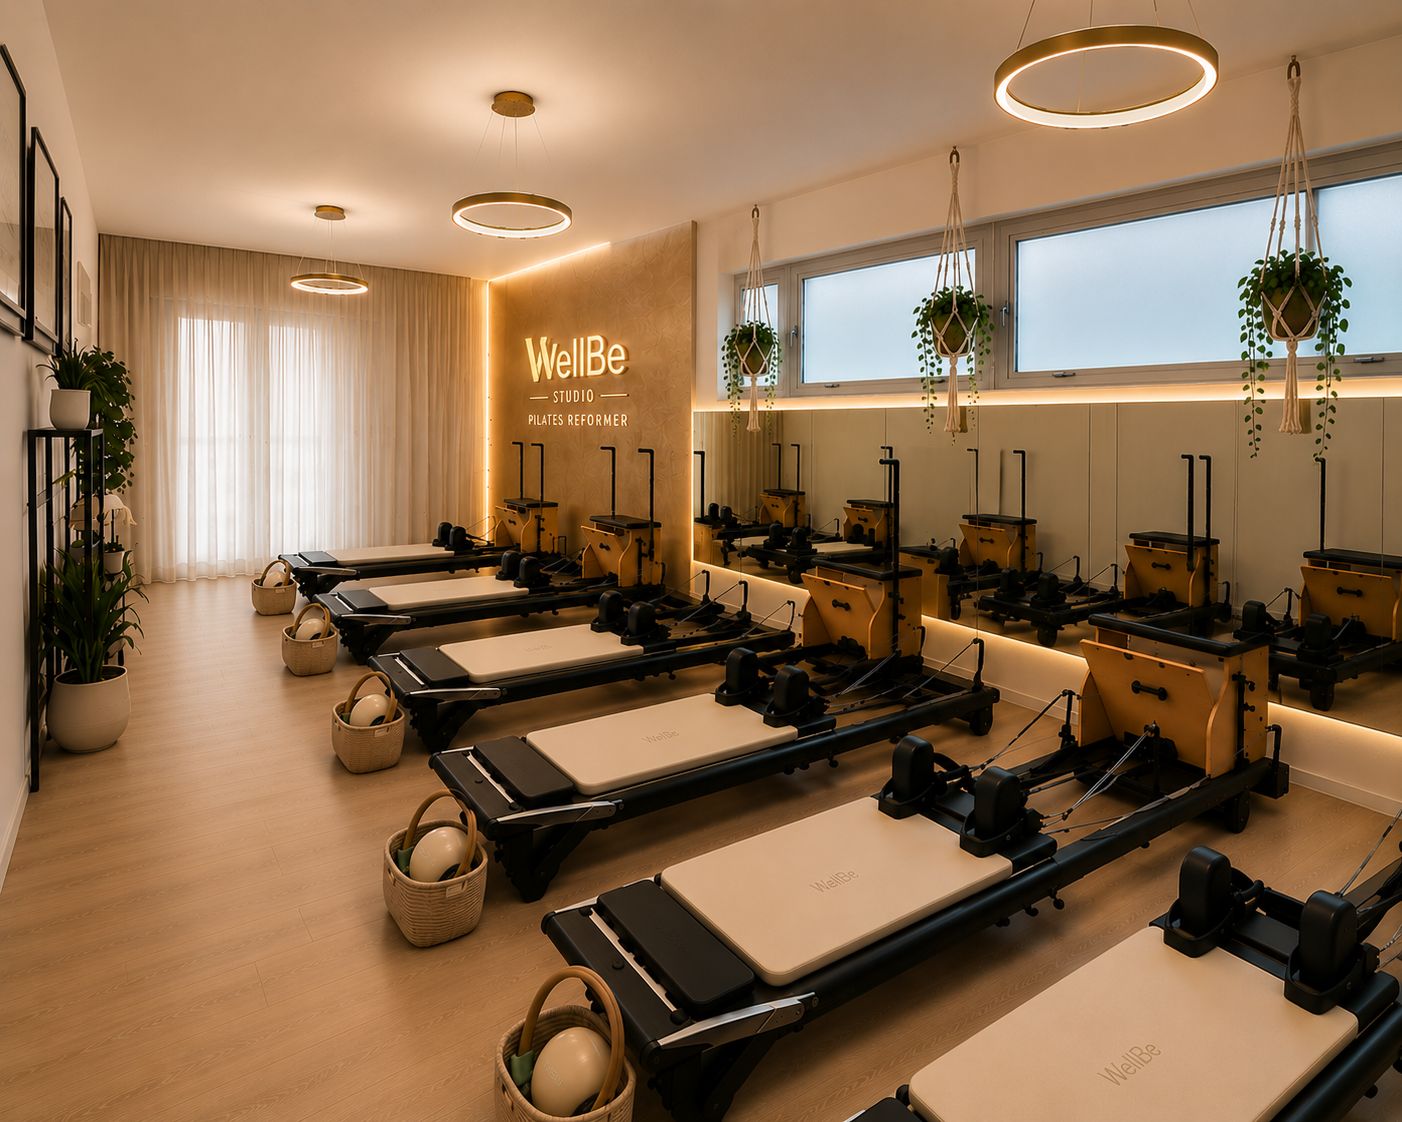 AFTER
AFTER
WELL BE STUDIO — PADOVA
A complete structural and atmospheric transformation. The design was systematically planned down to the exact millimeter to accommodate a perfectly proportioned layout for an 8 to 9 premium mat setup alongside an elite reformer machinery station, optimizing workflow, depth, and spatial lighting harmony.
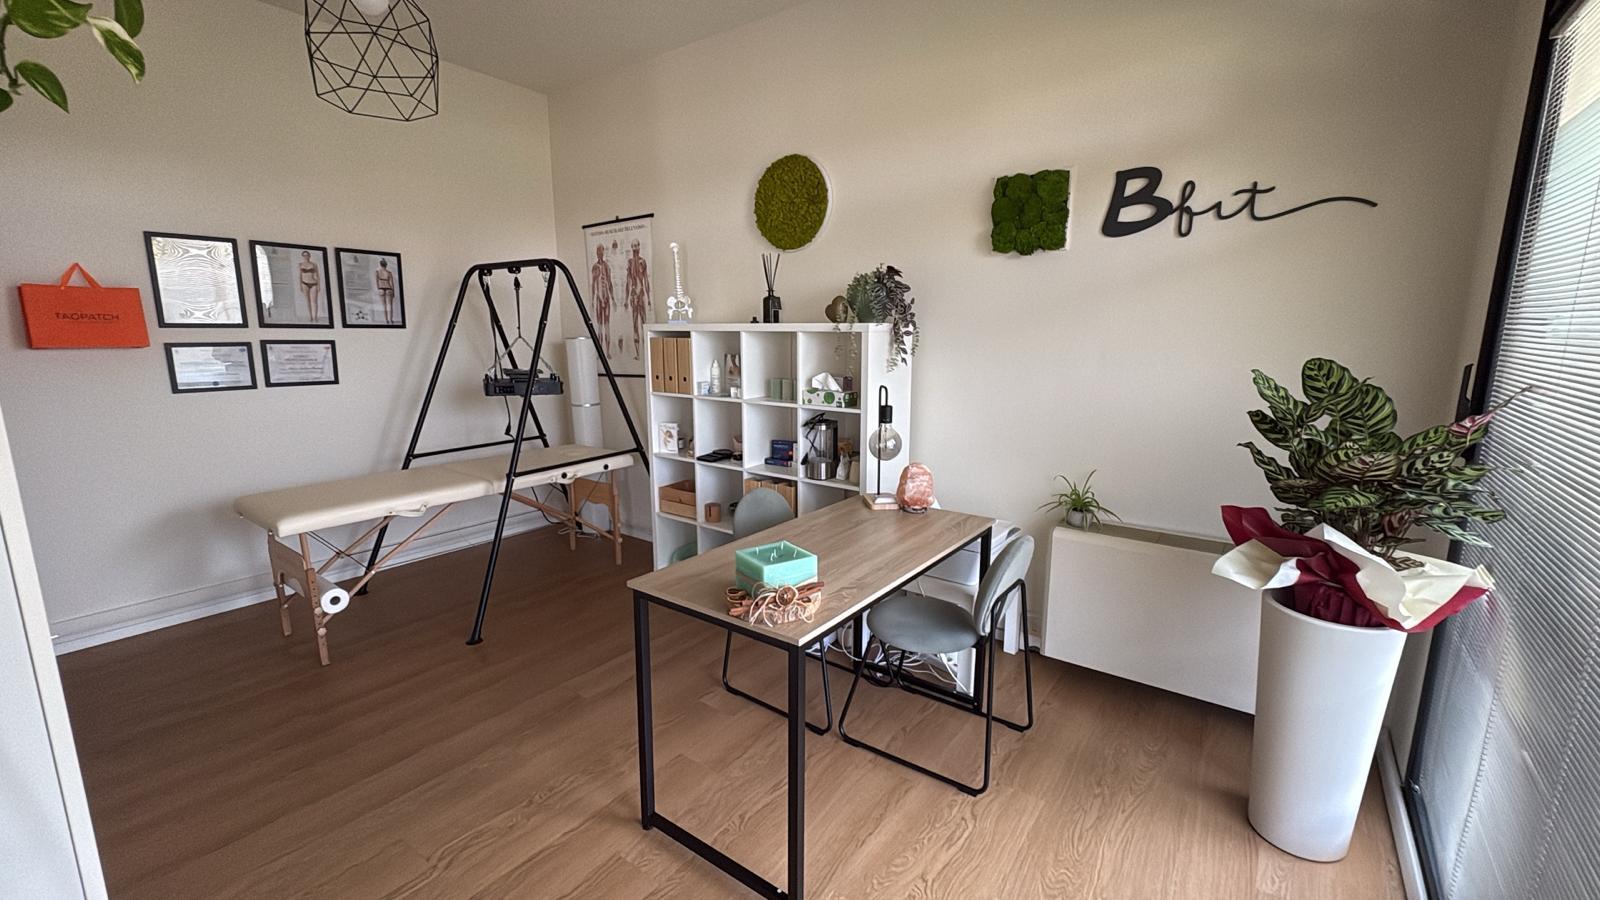 BEFORE
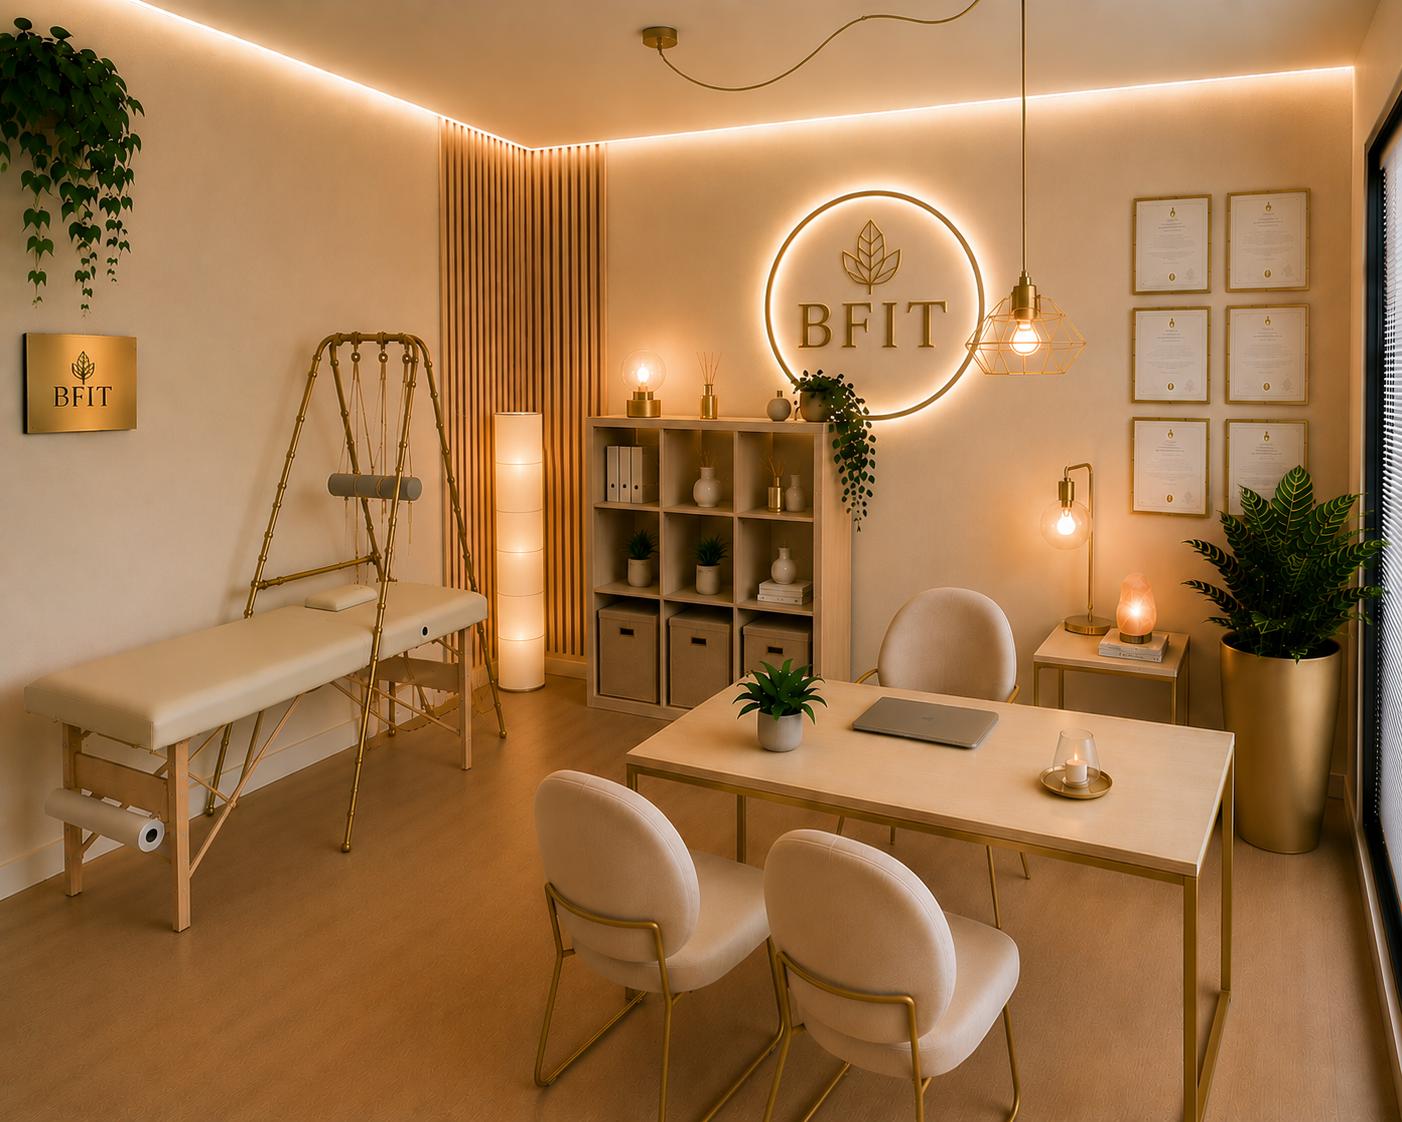 AFTER
AFTER
BFIT STUDIO — BOLOGNA
Tailored interior layout configuration followed by direct premium apparatus integration. Starting from structural engineering analysis and high-definition photorealistic 3D rendering phases, the final venue features perfect alignment of large equipment, custom finishes, and seamless functional workflows.
LULLUP ARCHIVE
Please note: All small tools, mats, and accessories are ordered exclusively through our Design Studio service or via direct inquiry.